
By Emkionyx Team ·
How to Choose a Fire Alarm System for a Commercial Building: A Complete Buyer’s Guide
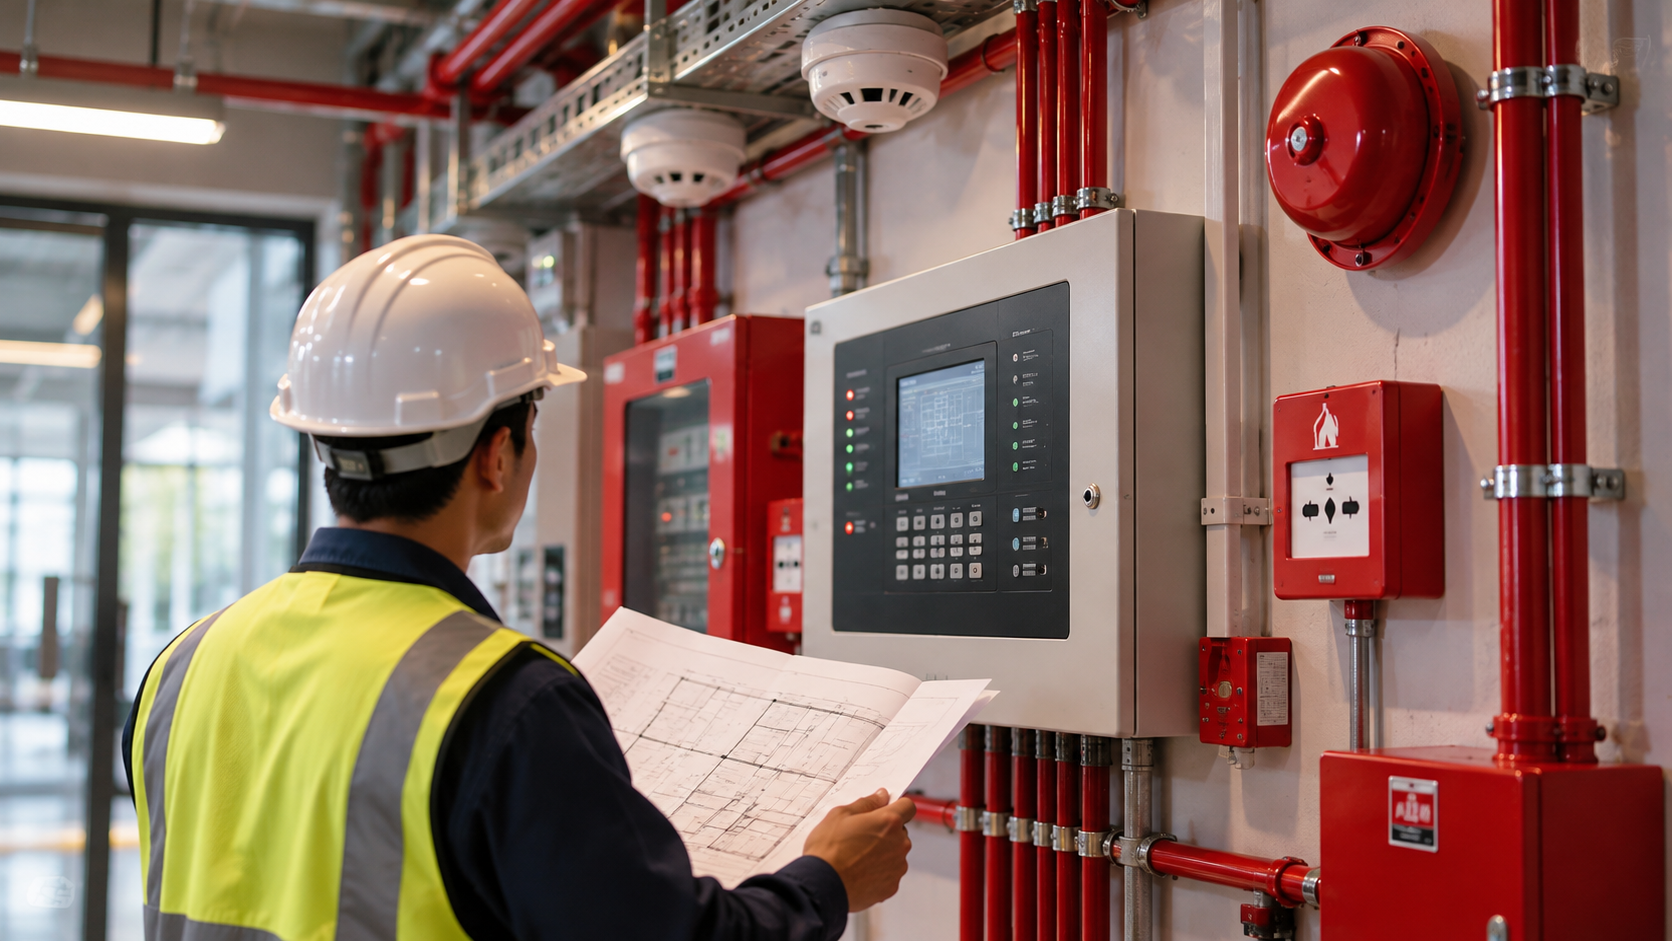
Choosing a fire alarm system for a commercial building involves more than selecting a control panel and installing smoke detectors. The right system must suit the building’s occupancy, layout, fire risks, evacuation requirements, existing infrastructure and future expansion plans. It must also work reliably with the building’s wider fire and life-safety arrangements.
For building owners, developers, MEP consultants, electrical contractors and facility managers, these decisions can affect project costs, installation complexity, maintenance requirements and the safety of occupants.
A small office, a high-rise commercial complex, a hospital and a data centre may all require fire detection, but their detection challenges and operational requirements can differ significantly. A system suitable for one building may not be appropriate for another.
This guide explains how to evaluate fire alarm systems for commercial projects, compare conventional and addressable technologies, determine the equipment required, and identify the specifications that matter before requesting a quotation.
What Type of Fire Alarm System Does a Commercial Building Need?
The first step is to understand the building rather than start with a particular product. The required fire alarm system depends on factors such as the building’s occupancy, floor area, number of floors, room layout, occupant density, environmental conditions and applicable fire safety requirements.
For example, an office building may need detection across workspaces, meeting rooms, electrical rooms and service areas. A warehouse may have high ceilings, large open spaces and storage arrangements that influence detector selection. A hospital must consider patients who may need assistance during evacuation, while a data centre may require early detection in areas containing sensitive electronic equipment.
The design must also consider how occupants will be notified, how the alarm will be monitored, and whether other building systems need to respond when a fire event occurs.
In India, the National Building Construction Standards 2026 (NBCS 2026), SP 7:2026, published by the Bureau of Indian Standards (BIS), provides the current national framework for building construction, including fire and life safety provisions. It supersedes the earlier National Building Code of India 2016 (NBC 2016). Fire alarm system selection and design must also account for applicable Indian Standards, local fire authority requirements, building approvals and the specific requirements of the project. The applicable provisions should be verified with the project consultant and relevant authority before equipment is specified.
Conventional vs Addressable Fire Alarm Systems: Which Is Better for Commercial Buildings?
One of the first decisions when selecting a fire alarm system is whether to use a conventional or addressable system. Both can detect fire conditions and initiate alarms, but they differ in how devices are identified, how the system is organized and how easily the source of an alarm can be located.
A conventional fire alarm system divides a building into zones. When a detector or manual call point activates, the control panel identifies the affected zone rather than necessarily identifying the exact device. This can be suitable for smaller or relatively straightforward installations, depending on the building's requirements and applicable design criteria.
An addressable fire alarm system assigns an individual address to each compatible device on the system. When a detector or call point activates, the control panel can identify the specific device and its configured location. This can make alarm investigation, fault identification and maintenance more efficient, particularly in large or complex buildings.
| Feature | Conventional system | Addressable system |
|---|---|---|
| Device identification | Typically identifies the affected zone | Can identify the individual addressed device |
| System organization | Devices grouped into zones | Devices individually addressed within the system |
| Locating an alarm | May require checking devices within the zone | Panel can indicate the configured device location |
| Fault investigation | Depends on zone layout and panel capabilities | Individual device information can simplify diagnosis |
| Expansion and configuration | Depends on panel and zone capacity | Depends on loop capacity, panel design and system limits |
| Typical consideration | Simpler layouts and smaller installations | Larger or more complex installations requiring detailed identification |
Neither system is automatically the right choice for every project. A conventional system may be appropriate where its zone-level identification meets the design requirements. An addressable system may be preferable where the building has many rooms, floors, occupants or interconnected services that benefit from more precise event identification.
For commercial buildings with complex layouts or plans for future expansion, an addressable system is worth evaluating early. The final decision should be based on the fire safety design, applicable requirements, project budget and the capabilities of the proposed equipment.
How Do You Determine the Required Fire Alarm Panel Capacity?
The fire alarm control panel is the central component that receives information from detection devices, processes system events and initiates the appropriate alarm outputs. Selecting a panel based only on the number of devices required today can create problems if the building expands or additional equipment needs to be integrated later.
For an addressable system, one of the key specifications is the number of addressable loops supported by the panel. A loop connects compatible devices to the control panel, subject to the system's wiring architecture and manufacturer specifications. The number of devices supported per loop is not universal: it depends on the panel, protocol, device types, power requirements and the manufacturer's stated limits.
The specification should also consider the total number of devices across the building, the number of required zones or addressable groups, input/output modules, alarm notification devices and any interfaces required for other systems. Panel capacity must be evaluated against the complete design rather than a simple detector count.
Future expansion is another important consideration. If a commercial building is expected to add floors, subdivide office space or change its occupancy, the fire alarm system should be assessed for whether it can accommodate those changes. Spare capacity may be useful, but it should be determined by the project's expansion plans and design requirements rather than by an arbitrary percentage.
When requesting quotations, ask suppliers to identify the proposed panel model, supported loop count, device capacity per loop, total system capacity, expansion options and any limitations that affect the planned configuration.
Which Fire Detectors Should a Commercial Building Use?
Selecting the right detector depends on the fire risks and environmental conditions of each area. Smoke, heat, flame and aspirating smoke detection technologies respond to different characteristics of a potential fire. A detector suitable for an office may not perform appropriately in a dusty warehouse, a kitchen or a room containing sensitive electronic equipment.
Smoke detectors are commonly considered for offices, corridors and other areas where smoke detection is appropriate. Heat detectors may be considered in environments where smoke, dust, steam or other conditions could make smoke detection unsuitable, subject to the fire strategy and applicable design requirements. Flame detectors may be relevant to specific industrial hazards involving rapidly developing flames, while aspirating smoke detection draws air through a sampling pipe network for analysis and may be selected for applications requiring very early warning.
The choice should account for ceiling height, airflow, room geometry, ambient conditions, expected fire characteristics and the consequences of an alarm being delayed or unwanted. Detector placement and spacing should be determined by the applicable standards, the manufacturer's instructions and the approved design.
| Detector type | How it detects a fire | Applications to evaluate |
|---|---|---|
| Smoke detector | Detects smoke using the technology of the device | Offices, corridors and suitable enclosed spaces |
| Heat detector | Responds to a defined heat condition or rate of temperature rise, depending on the model | Areas where heat detection is appropriate to the environment |
| Flame detector | Detects characteristics of a flame within its specified operating range | Selected industrial or high-risk areas |
| Aspirating smoke detector | Draws air through sampling pipes and analyses it for smoke | Data centres, sensitive equipment areas and other applications requiring early warning |
| Multi-criteria detector | Combines multiple sensing inputs, depending on the model | Locations where the selected sensing combination suits the expected fire conditions |
A building may need more than one detector type. The aim is not to install the most advanced detector everywhere, but to select detection technology that matches the risk in each area while satisfying the approved fire safety design.
What Other Components Should a Fire Alarm System Include?
A fire alarm installation is more than its control panel and automatic detectors. The complete system may include manual call points, audible and visual notification devices, input/output modules, power supplies, standby batteries, communication interfaces and other components required by the design.
Manual call points allow occupants to initiate an alarm when they discover a fire. Audible and visual notification devices communicate the alarm to occupants, with the selection and placement determined by the building layout, ambient noise, accessibility needs and evacuation strategy. Input/output modules can provide interfaces between the fire alarm system and selected external equipment, where supported and properly designed.
The system also needs appropriate power arrangements, supervision and fault indication. A procurement specification should identify the required standby power duration and other power-supply criteria according to applicable requirements, rather than assuming all panels have the same battery capacity or backup performance.
For a commercial project, the bill of quantities should identify the main equipment and the supporting components needed for a complete, testable installation. Omitting interfaces, notification devices, power supplies or required accessories from the initial scope can lead to additional costs during installation.
Should the Fire Alarm System Integrate With the BMS, HVAC and Access Control?
In many commercial buildings, fire detection is part of a wider life-safety and building services design. The fire alarm system may need to exchange signals with HVAC controls, smoke-control equipment, access-control systems, lifts or a Building Management System (BMS). The exact interfaces and actions must follow the approved fire strategy and applicable requirements.
For example, a fire event may initiate a defined ventilation or smoke-control sequence, release specified access-controlled doors, or provide relevant alarm information to a BMS. These actions must be engineered and tested carefully because an incorrect interface can undermine the intended safety response.
A BMS can help facility teams monitor selected fire alarm events alongside other building information, but it should not be assumed to replace the dedicated fire alarm control system. The fire alarm system's required detection, alarm, supervision and control functions must remain effective in accordance with its design, even when connected to other platforms.
During procurement, clarify which integrations are required, who is responsible for supplying and configuring each interface, which communication methods are supported, and how cause-and-effect sequences will be tested. Interface responsibilities should be agreed among the fire alarm supplier, MEP consultant, BMS integrator and other relevant contractors before installation begins.
Which Fire Alarm Standards and Certifications Should You Check in India?
Standards and compliance requirements should be reviewed before a fire alarm system is selected, not after equipment has been purchased. The applicable requirements depend on the building, occupancy, jurisdiction, approved fire safety design and project specifications.
In India, the National Building Construction Standards 2026 (NBCS 2026), SP 7:2026, is the current national building standards framework published by BIS, replacing the earlier NBC 2016. For fire alarm projects, the applicable provisions of NBCS 2026 should be considered alongside relevant Indian Standards covering fire detection and alarm system design, installation, equipment and maintenance. BIS lists IS 2189:2026 as the fifth revision of the code of practice for the selection, installation and maintenance of automatic fire detection and alarm systems. International standards, including relevant parts of the IS/ISO 7240 series, may also apply depending on the project specification. Verify the applicable editions, amendments, product certifications and local authority requirements before finalizing the system design.
International standards may also be referenced in project specifications. For example, the IS/ISO 7240 series covers different aspects of fire detection and alarm systems, including control and indicating equipment, detectors, power supplies and alarm devices. The relevant part depends on the component or function being evaluated.
When reviewing a supplier's proposal, ask for the exact standard and edition claimed for each relevant product, supporting test reports or certificates, and confirmation that the proposed equipment meets the project's specification. A broad claim such as “internationally certified” is not a substitute for checking the actual product, model and applicable requirement.
Compliance is not established by choosing a panel alone. Device selection, system design, installation, commissioning, documentation and maintenance all contribute to a compliant installation.
What Should You Check Before Requesting a Fire Alarm System Quotation?
A useful quotation starts with a clear description of the project. If suppliers receive only a building name or a request for a price, they may make different assumptions about the number of devices, panel capacity, cabling, interfaces and installation scope. Their quotations may therefore be difficult to compare.
Before requesting a proposal, gather the available floor plans, building type and occupancy, number of floors, approximate area, project stage and any existing fire alarm drawings. If a consultant has prepared a fire alarm layout, device schedule, BOQ or technical specification, include it in the enquiry.
The scope should also clarify whether the requirement is for equipment supply only, supply and installation, system integration, testing and commissioning, or a complete project package. For an existing building, provide details of the current system and whether the work involves expansion, replacement, migration or integration with other equipment.
A well-prepared enquiry allows suppliers to assess the requirement more accurately and identify missing information before submitting a proposal.
What Questions Should You Ask a Fire Alarm System Supplier?
The supplier's proposal should explain how the recommended system meets the project requirements, not merely list product names and prices. Ask how the proposed panel capacity was determined, which detectors and notification devices are included, what standards are claimed, and whether the selected equipment supports the required interfaces.
Clarify the warranty, availability of replacement devices, technical support, maintenance arrangements and availability of system documentation. For addressable systems, check device compatibility, configuration tools, expansion limitations and the documentation needed for future servicing.
Also establish who will handle design coordination, installation, testing, commissioning and handover. These responsibilities may be divided between the equipment supplier, fire alarm contractor, MEP contractor and specialist integrators. Defining them early can reduce gaps in project delivery.
A quotation should make exclusions and assumptions visible. This is especially important for cabling, containment, civil work, integration modules, programming, testing and statutory approvals, as these items can be treated differently by different suppliers.
How Much Does a Commercial Building Fire Alarm System Cost?
The cost of a commercial fire alarm system depends on the scale and complexity of the installation. There is no reliable single price based only on the building's floor area because two buildings of similar size may have different occupancy requirements, detection risks, panel capacities, device counts and integration needs.
Major cost factors include the choice between conventional and addressable technology, the number and type of detectors, the control panel and its capacity, notification devices, cabling and containment, interface modules, standby power, installation labour, commissioning and ongoing maintenance.
Environmental conditions can also affect the design. A facility requiring specialist detection, extensive integration or work in operational areas may have different equipment and installation costs from a straightforward office fit-out.
When comparing quotations, check that each proposal covers the same scope and meets the same specification. A lower initial price may reflect omitted equipment, fewer interfaces, a different detection approach or exclusions for installation and commissioning. Comparing the complete delivered system is more useful than comparing panel prices alone.
Fire Alarm System Selection Checklist for Commercial Projects
Before finalizing the specification or placing an order, confirm that the project team has reviewed the building's fire safety requirements, occupancy and risk profile. The proposed system should provide the required detection, alarm notification, device identification and interfaces for the approved design.
The panel's loop and device capacities should be documented, along with the compatibility of detectors, modules and notification devices. Required power arrangements, communications, system integration, future expansion and maintenance access should also be addressed.
Finally, confirm the applicable standards and certification evidence, the supplier's scope of work, commissioning and handover deliverables, warranty terms and service arrangements. This checklist helps project teams compare proposals based on suitability and completeness rather than price alone.
Conclusion: Choose a Fire Alarm System Around the Project, Not Just the Product
Choosing a fire alarm system for a commercial building requires a coordinated assessment of building use, fire risks, detection technology, panel capacity, notification requirements, system integration and compliance. Conventional and addressable systems each have their place, but the right solution depends on the requirements of the specific installation.
A clear specification also makes procurement more effective. When the project team defines device requirements, interfaces, standards, commissioning responsibilities and future needs before requesting quotations, suppliers can provide proposals that are easier to evaluate and compare.
For developers, consultants, contractors and facility owners, the goal is a fire alarm system that meets the approved design, works reliably with the building's life-safety arrangements and can be maintained throughout the building's operational life.
Planning a Fire Alarm System for a Commercial Project?
Emkionyx works across fire detection and life-safety systems, building automation and connected infrastructure. If you are specifying a new installation, expanding an existing system or evaluating fire alarm integration for a commercial facility, visit our Request a Quote page and fill in the enquiry form with your project requirements.
Was the blog insightful?
Subscribe to our newsletter so you never miss an update